Shop notes
Bistro tables for a working cafe: top, base and height
A bistro table has one job. It holds two cups and a plate, and it holds them still while a regular leans on one elbow and reads the paper. Every choice you make about the top, the base and the height comes back to that.
We sell these tables to shops that wipe them down after every customer and drag them about at the last sweep. So this guide stays with the parts you can measure with a tape and check against a product page. That means the size of the top for the people at it, what the top is made of, the base that keeps it from rocking, and how tall the whole thing stands. The shorter pieces linked along the way go further on each part.

Open diagram at full size (new tab) ↗
Read the diagram in text
Three numbered cards: size the top for the party, spread the base to two thirds of the top, and choose dining, counter or bar height, with a note on the 10 to 12 inch seat gap.
- SHOP NOTES
- 1
- Size the top: Two guests: 24 by 24 inches at least, 24 by 30 is the usual two-top.
- 2
- Spread the base: Base feet reach two thirds of the top: a 30-inch round wants 20 inches.
- 3
- Pick the height: Dining 29 to 30 inches, counter 34 to 36, bar 40 to 42.
- Seat to tabletop: 10 to 12 inches at dining, counter or bar height.
- Size the top for the party, spread the base to two thirds of it, then pick the height for the stay.
Size the top for the party you actually seat
Start with the people. Two guests need a top of at least 24 by 24 inches; 24 by 30 is the common two-top, and 30 by 30 is roomy. For four, 30 by 30 is tight, 36 by 36 sits well, and a 30 by 48 rectangle does the same job along a wall. Four can squeeze round a 36-inch circle; anywhere from 42 to 48 inches across takes four, five or six.
Behind those sizes sits one figure worth keeping in your head: every guest takes up about 24 inches of the table's rim, and at a real squeeze 18, never less.
Here's the rule we give owners. In a cafe, size the two-top for a coffee and a pastry, then size up only where people bring lunch or a laptop. Buying 30-inch tops for every seat because the empty room looked big is the easy slip; a few inches off each two-top can add a table at the window. You can see the two-top and four-top shapes we carry under tables for coffee shops and the wider table range.
Laminate, wood or resin on top
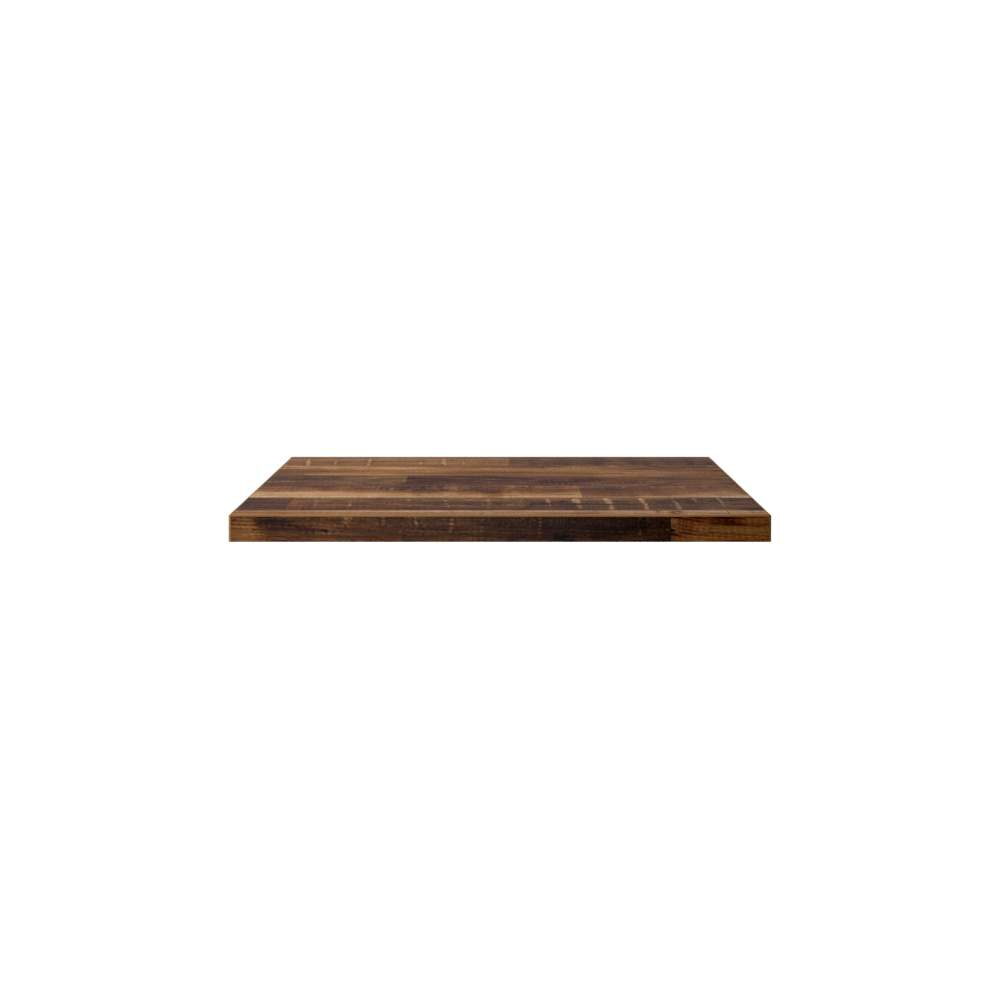
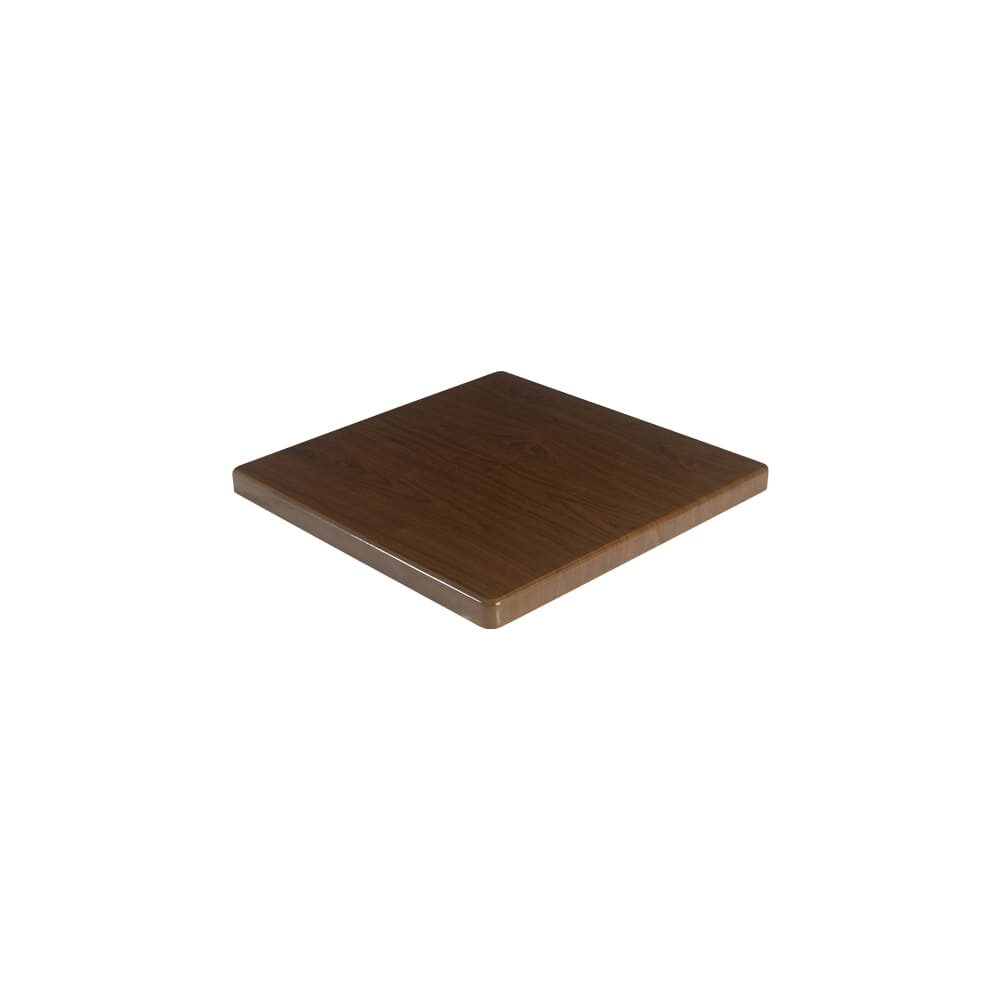
Three materials cover most cafe counters and floors. A custom laminate tabletop with PVC edge is listed at 1 1/4 inches thick and you can have it square, round, rectangular or drop-leaf. Solid wood, such as the butcher block tops, is listed at 1 1/2 inches. The resin tabletop is the thickest of the three at 2 inches, in dark mahogany or walnut.
The warranty treats them differently, and that is worth knowing before you buy. Solid wood tops carry 6 months against defects, and the warranty leaves out the way solid wood moves as the air in the shop changes. Laminate and resin on an indoor table get 1 year. A laminate top wipes with a damp cloth between customers; solid wood wants a gentler hand and a finish you are prepared to look after.
The table tops category shows every material we list, and the guide to cafe tabletops works through the hot plate and wet cloth test for each.
The base does the work
People look at the top. The base is what stops the wobble.
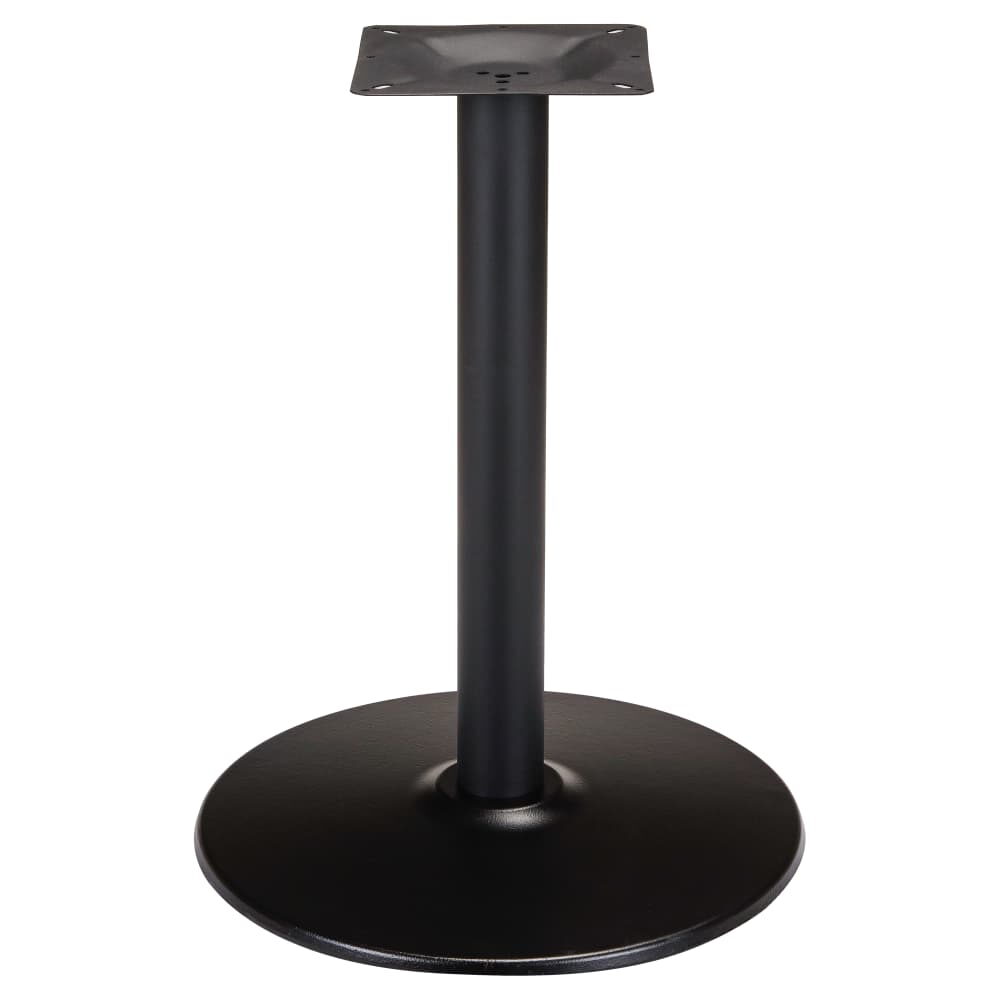
Keep one rule: measure the base across its feet, and make that number at least two thirds of what the top measures across. Do the sum before you order. The standard-height round metal table base is cast iron, 28 inches tall, and is sold in three spreads: 17, 22 or 30 inches across.
- A 24-inch round top needs 16 inches of spread, so the 17-inch base covers it.
- A 30-inch top needs 20 inches. The 17-inch base falls short; choose the 22.
- A 42-inch round needs 28 inches, which puts you on the 30-inch base.
The common mistake is to pick the base by the top's shape and forget its spread. A small base under a big round top tips when someone leans on the edge, and in a shop that someone is usually carrying a full cup. More bases, round and otherwise, sit under round table bases.
Three heights and three ways to stay
A dining-height top stands 29 to 30 inches or so above the tiles, over chair seats of 17 to 19 inches. Put the 28-inch base above under a 1 1/4-inch laminate top and you get 29 1/4 inches, inside that range. Counter height means a top of roughly 34 to 36 inches over a stool seat at 24 to 26. At bar height the top climbs to about 40 to 42 inches, and the stool seat to 29 to 31.
At any of the three, the drop from tabletop down to seat wants 10 to 12 inches.
The choice is about the stay. A low table suits the plate and the knife and fork. A tall one suits a quick perch at the window, and there is a whole shelf of bar-height tables for that. Before you decide, read the pieces on the bar height bistro table, which starts from the stool, and on pairing a bistro table and chairs, which counts the seats each top can hold.
A 20-seat front room, worked through
Say your seating area takes 20 guests. You choose six two-tops and two fours: six times two is 12, two times four is 8, so 20 seats.
Make the two-tops 30-inch rounds. Two thirds of 30 is 20, so each sits on a 22-inch base. Make the fours 42-inch rounds, and two thirds of 42 is 28, so they take the 30-inch base. That's eight tops, eight bases and 20 chairs. Chairs and tables together come to well past our minimum of 8 pieces.
Each distinct configuration is its own line on the order. Six identical two-tops are one line; if two of them have a different top color, that's a second line. Sending the order costs you nothing on the day. One of us reads it through, and the freight quote follows.
A metal folding table with base is another way to fill a front room: a steel top at 30 inches tall on a cast iron base, in a 30-inch round or 30 by 30 square, listed for indoor and patio use.
Tape it out before the first batch
Put masking tape on the floor at the size of each top you plan to buy, then set your current chairs around it and sit down with a cup and a plate. Walk the line from the door to the till with a tray. If you catch a chair back, the table is too big or too close.
Then put the tables into a plan. Shop plans keep the tops, bases and chairs you have chosen together, with quantities and notes, and the project sheet downloads straight from it for whoever is fitting out the room. Running a second shop as well? Duplicate the plan for it and alter only what that floor demands. Ask for free top material samples first, and put the laminate swatch next to your counter under your own lights before you sign anything.