Shop notes
Bistro seating along a wall: two-top rows that survive lunch
Between the lunch line and close, a row of two-tops along a wall gets more abuse than any other furniture in the shop. A pair pushes two tables together. A man with a laptop drags his chair into the aisle to plug in. A pram parks where a chair used to be. By three o'clock the neat row you laid out on paper is a different shape, and the question is whether your staff can still get through it with a tray.
Bistro seating along a wall works when it is planned for that mess, not for the tidy version. This guide stays on the wall row itself: how wide each seat is, how deep the row runs into the room, how many seats a stretch of wall really gives, and how to keep the aisle open when the tables wander.

Open diagram at full size (new tab) ↗
Read the diagram in text
Three stacked cards add up the depth of a two-top row from the wall: chair room on the wall side, a 24-inch table and chair room on the aisle side. A side panel shows the 36-inch aisle and totals of 108 inches comfortable and 96 inches tight.
- ROW NOTES
- Wall-side chair: 18 to 24 inches from the table edge.
- The two-top: 24 inches deep. 24 inches of edge a guest.
- Aisle-side chair: Another 18 to 24 inches.
- Then the aisle
- About 36 inches clear
- 108 inches comfortable
- 96 inches tight
- Measure the aisle from the back of a seated chair.
- Chair room, the table, chair room and a 36-inch aisle: count the depth before you count the seats.
Width first: what one guest needs at a two-top
A two-top seats one guest on each side, so each guest gets the whole of one edge. At a 24-inch square that is 24 inches, which is about what a person needs for a plate, a cup and elbows. Drop to 18 inches and you are at the tight end, fine for an espresso and a quick pastry, not for lunch.
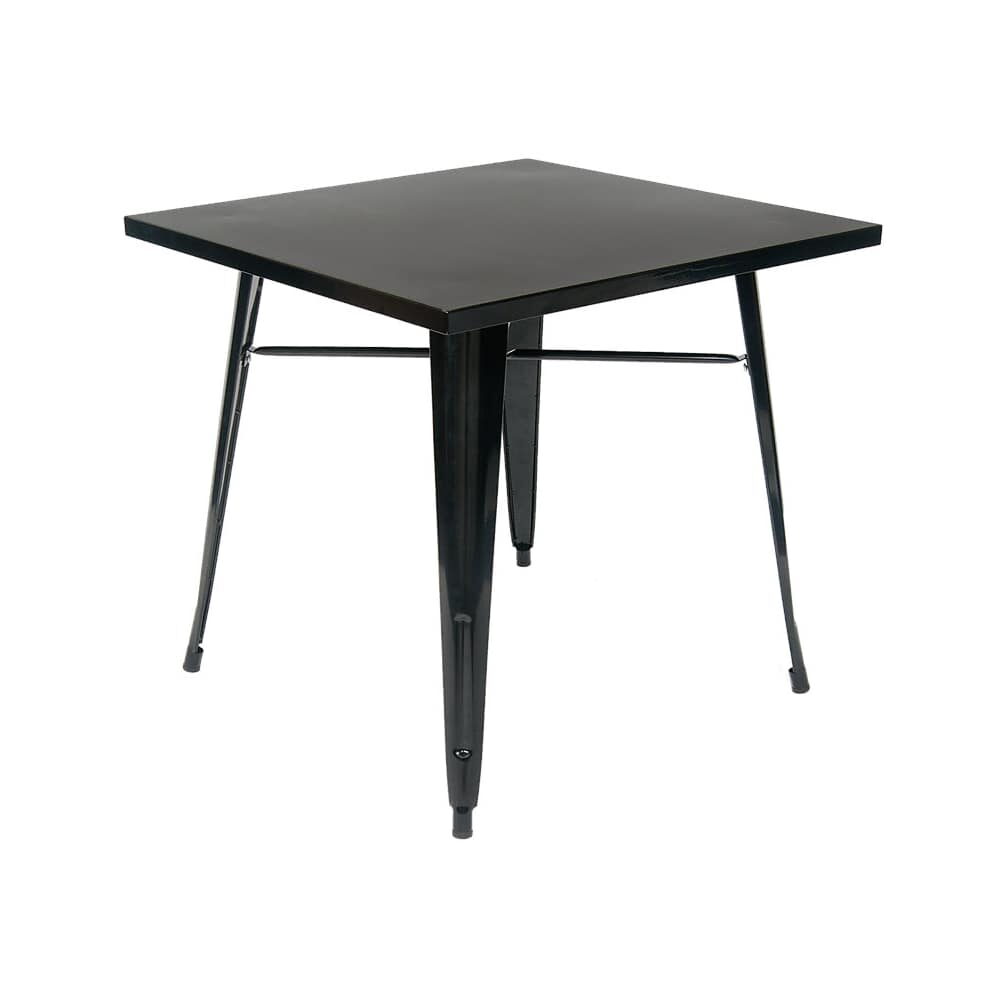
So for a working row we start at a 24-inch square. Sell soup and sandwiches on plates and step up: a 24 by 30 top is our everyday pick, and the 30-inch square gives the most room of the three. The reversible laminate table comes in all three, base included, at a 30-inch table height, from $86. A steel version, the black metal table, comes in 24-inch square or round among its sizes and can go out on the pavement as well as stay in, from $131.
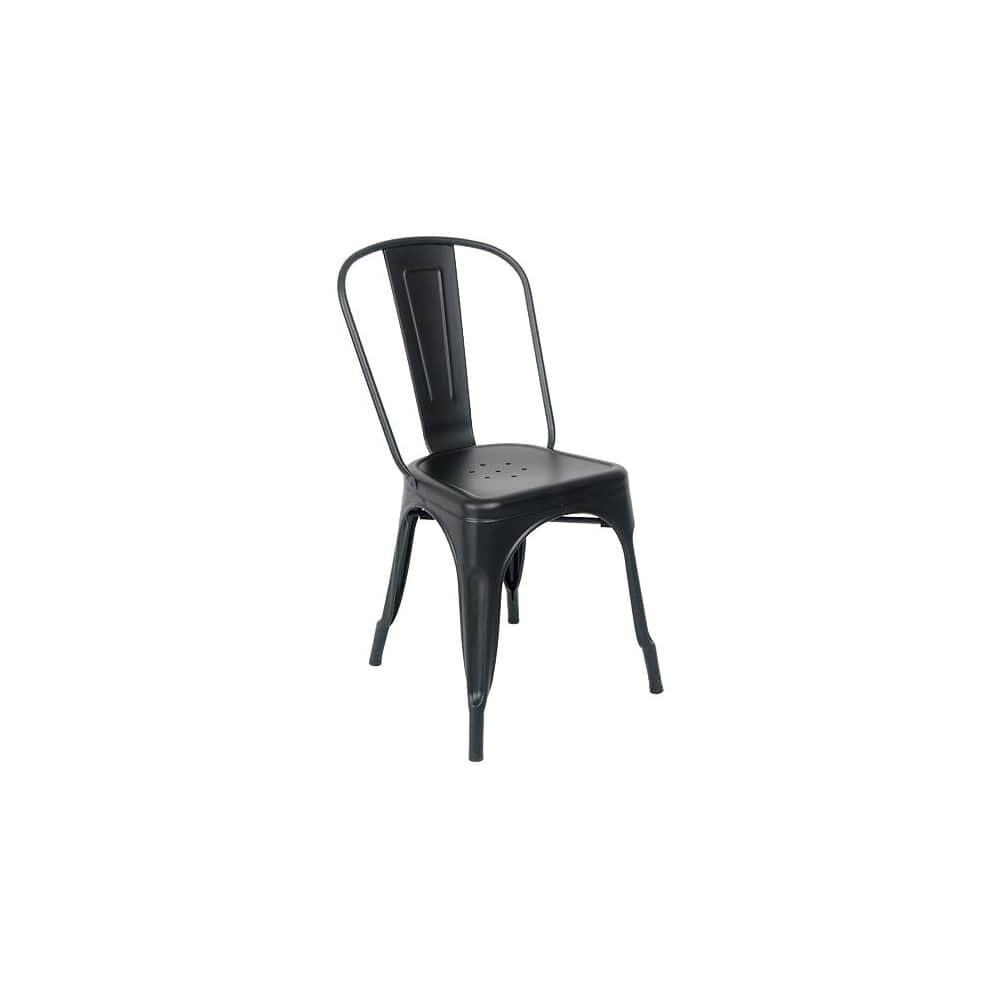
The chair has to fit the edge too. The black metal bistro chair is 18 inches wide, which leaves 6 inches of the 24 to spare, and it stacks at the last sweep. Wider chairs eat that margin fast; read the width on each product page before you count seats. Our guide to bistro chairs compares frames and widths.
Depth: how far the row reaches into the room
This is the measurement owners skip, and it is the one that decides whether the shop works.
Count from the wall out. A guest on the wall side needs room to pull the chair back: plan 18 to 24 inches from the table edge to the wall. Then the table itself. Then the same 18 to 24 inches for the guest on the aisle side. Then the service aisle, about 36 inches clear, so a person with a tray and a person with a coffee can pass.
At the comfortable end that is 24 plus 24 plus 24 plus 36, or 108 inches: 9 feet from the wall to the far side of the aisle. At the tight end it is 18 plus 24 plus 18 plus 36, or 96 inches, which is 8 feet. If your room is narrower than that, the row does not fit with an aisle beside it, and you need fewer seats or a different plan.
Here is the rule of thumb we give every owner. Measure the aisle from the back of a seated guest's chair, not from the edge of the table. An aisle that is 36 inches from the table is about 12 to 18 inches once someone sits down.
A 24-foot wall, worked through
Say you have a clear wall of 24 feet, which is 288 inches. You want 24 by 24 two-tops with a 12-inch gap between them, so when four friends walk in, two tables slide into one without a third being dragged over.
Each table plus its gap takes 36 inches. Divide 288 by 36 and you get 8 tables, which is 16 seats. Push two together and you have a 24 by 48 top seating four, two to a side at 24 inches each, so the seat count holds.
Now the floor area. At the comfortable depth, the strip is 288 by 108 inches, which is 216 square feet. Divided by 16 seats, that is 13.5 square feet a seat. At the tight depth it is 288 by 96, or 192 square feet, and 12 square feet a seat. Both sit inside the 11 to 14 square feet a seat we use for counter-service planning.
Use those figures to sketch, never to sign off. The occupant limit set by your local code outranks them, and the building, fire and access rules for your room are for your architect or designer to check, ahead of any order.
Keeping one table open to everyone
A row of two-tops is a good place to put the accessible seats, because the tables are low and easy to reach from the aisle. The federal rules here, the 2010 ADA Standards, want one dining seat in twenty at an accessible surface; that is section 226.1. Sixteen seats times 5 percent is 0.8, and you cannot seat 0.8 of a person, so the row needs one accessible place at the least.
For that place, the tabletop belongs in a band from 28 inches up to 34, per section 902.3. Below it, leave knee space a wheelchair user can roll into: 27 inches tall, 30 across and 19 back from the edge, per section 306. In front, keep a clear patch of floor 30 inches by 48. The way in must be a route at least 36 inches across, per section 403.5.1, and your aisle already is, until somebody parks a pram in it. These are pointers, not a ruling: read the standard as it stands today, and the code in your town. Our planning page has more on room layouts.
The mistake: a row that only works when it is empty
The slip we see most is a row planned with the tables touching and the chairs tucked in, because that is how it looks at opening. It seats more on paper. Then the shop fills, the tables get pulled apart for elbow room, the aisle-side chairs slide back, and the 36 inches you counted turns into a gap a server has to turn sideways to pass.
Plan for the busy hour instead. Lay out the row with the chairs pulled back to a seated position, leave the gaps between tables, and see whether the aisle survives. If it does not, take out one table. Fourteen seats that work beat sixteen that block the till.
Chalk it on the floor before a pallet arrives
Mark the row on the floor with chalk or tape: the table squares, the chair zones behind them and the line of the aisle. Then pull a real chair out to where a seated guest would sit and carry a loaded tray down the aisle. Turning sideways to pass means the row is too deep or too long.
When it works, put the tables and chairs into a shop plan and download the sheet. For the tables themselves, our guide to bistro tables covers bases and heights, and cafe tabletops covers what the surface has to take. Browse tables, chairs and, for a wall seat instead of wall-side chairs, benches.